
Build Events that Strengthen your Brand.
Why organize an Event?
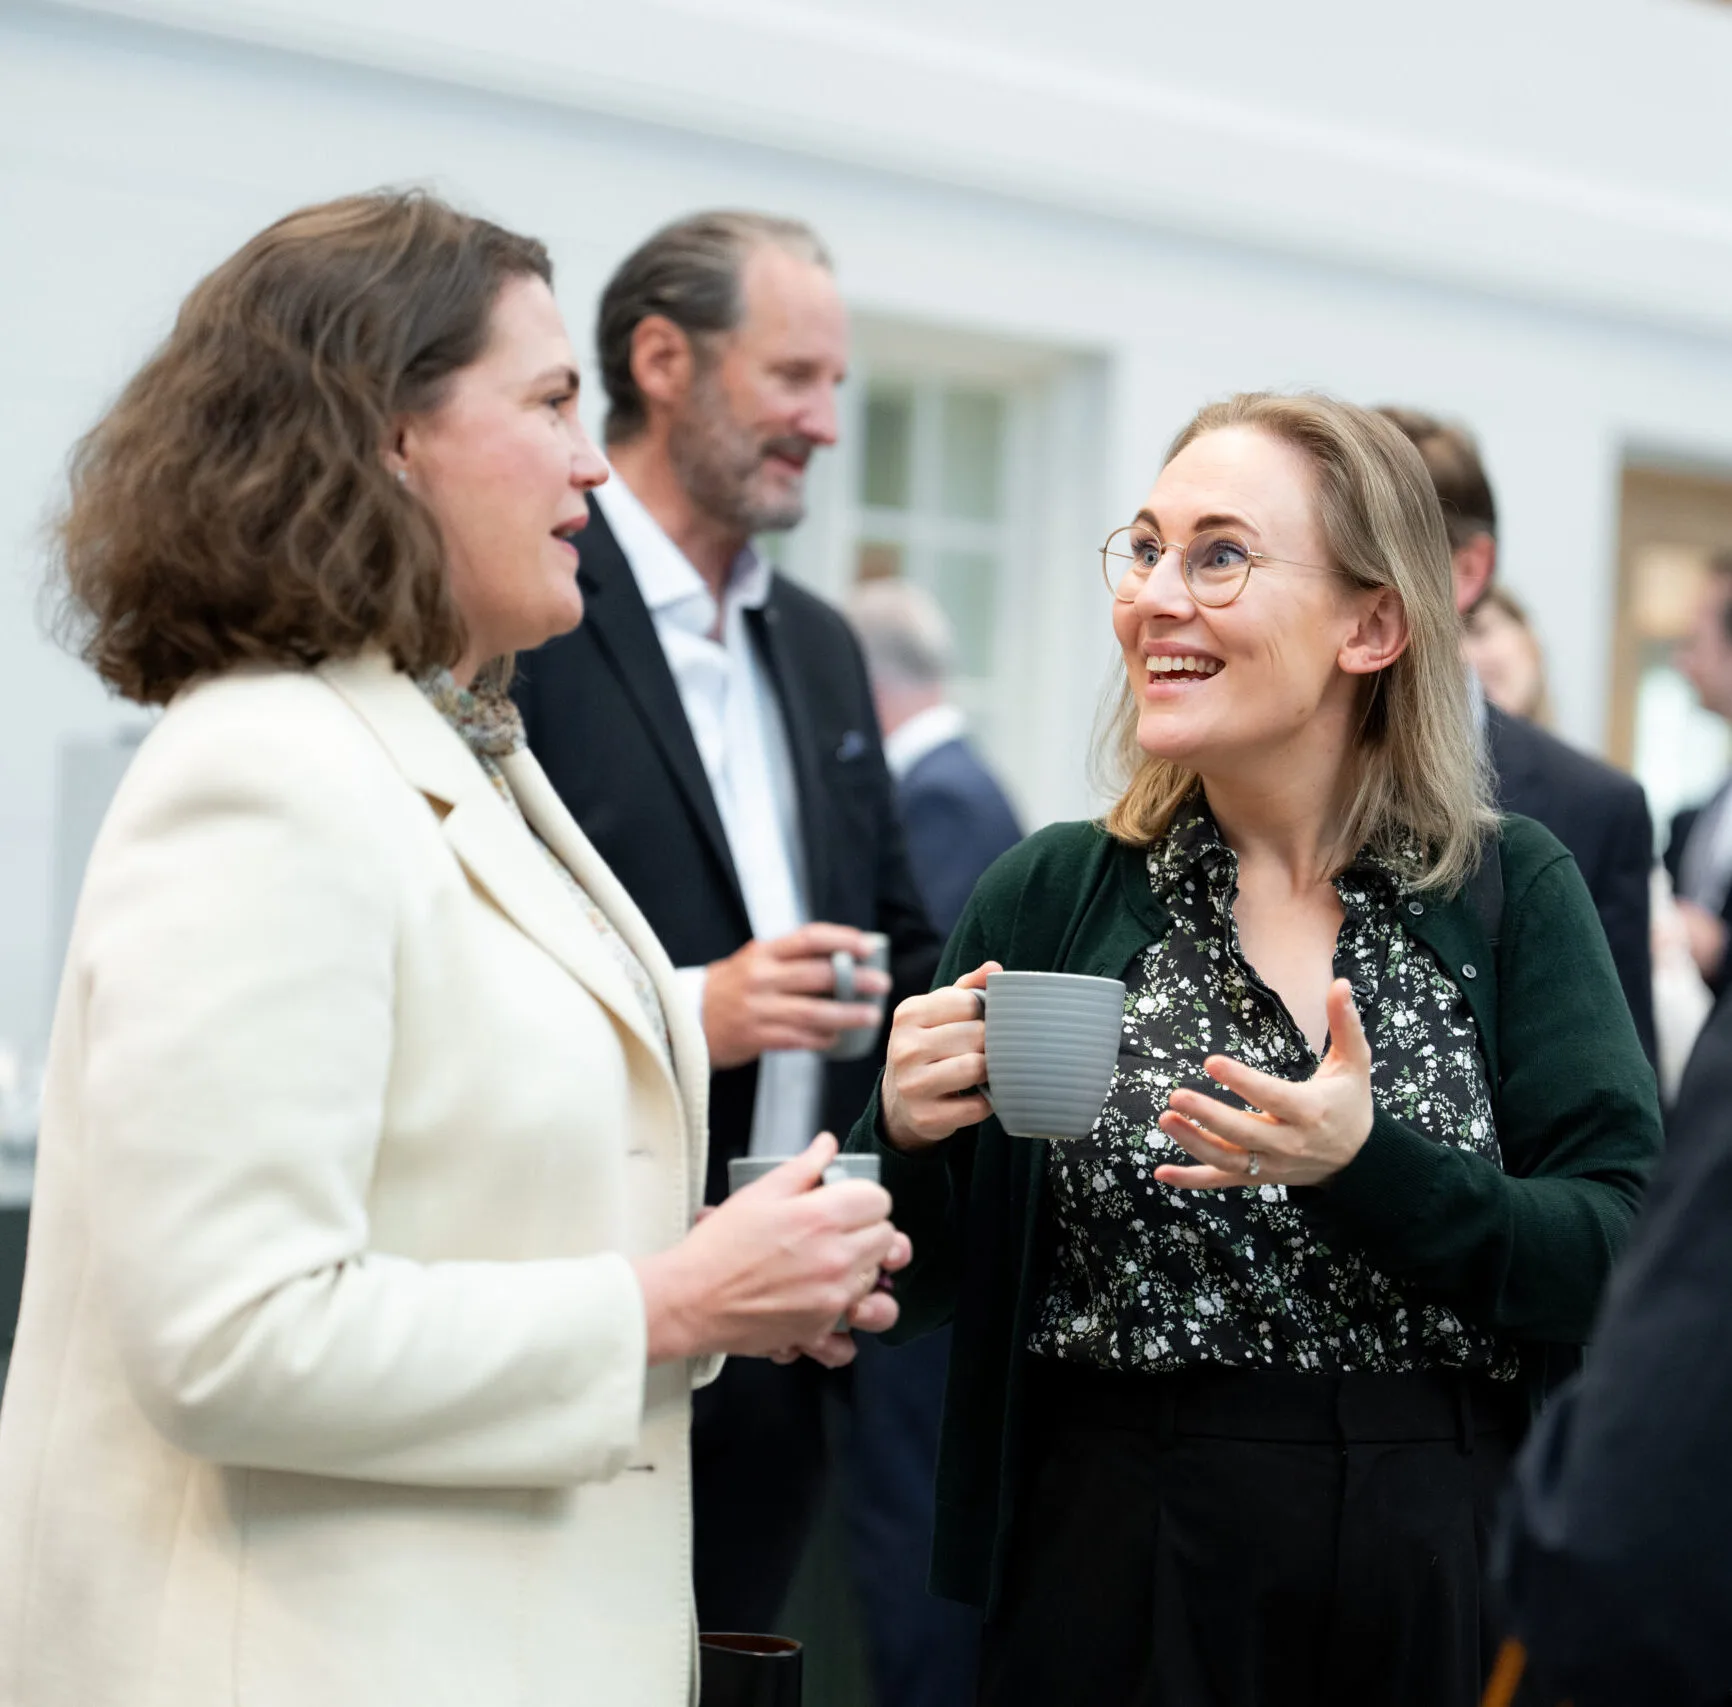
Hosting a dedicated event during Nor-Shipping maximizes both participation and visibility by leveraging the presence of a large and highly relevant audience already gathered for the industry’s leading maritime meeting place. It creates a unique opportunity to bring key stakeholders together in one setting, fostering meaningful networking, knowledge sharing, and business development.
Discover What's Possible at Nor-Shipping
Present your solutions to key maritime decision-makers.
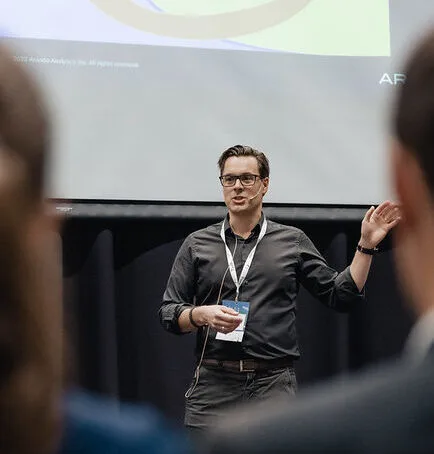
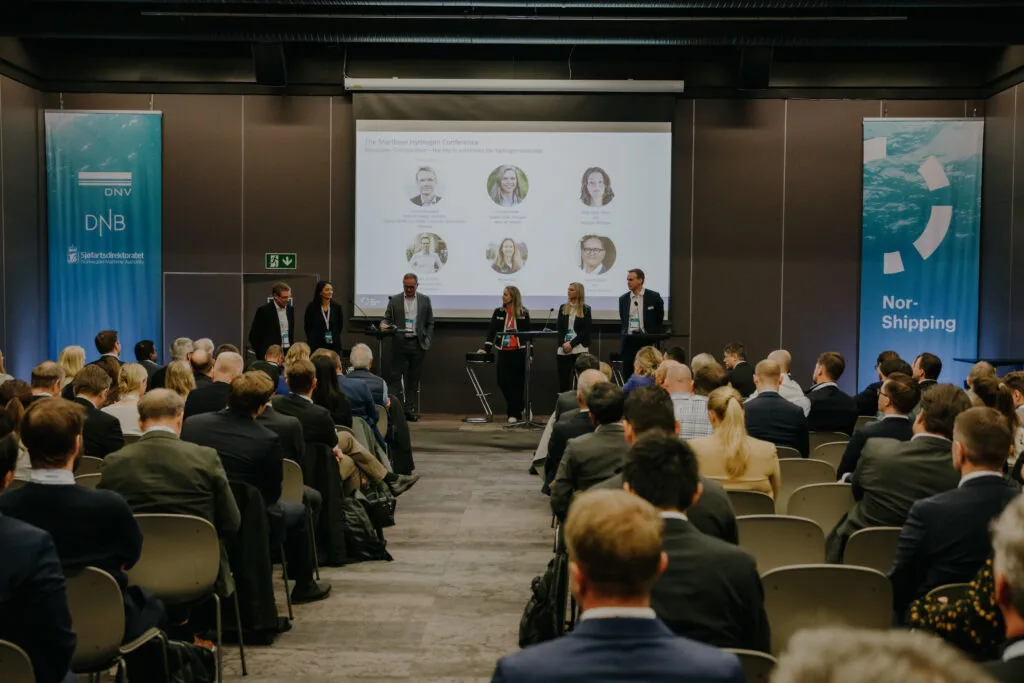
Hall E offers three dedicated seminar rooms, for exhibitors to put spotlight on their solutions and innovations. This exclusive opportunity allows exhibitors to engage directly with a highly relevant audience of Nor-Shipping delegates and generate valuable business leads. Your seminar will be featured in the official Nor-Shipping programme, giving you added visibility before and during the event, while strengthening your presence beyond the exhibition floor.
Practical information
E7 and E8
Pax: 50 – 70 cinema
Price: NOK 15 000 for 25 minute session
Technical equipment:
Stage, projector, standing table, light, PA system and microphones (2 Mosquitoes / 2 wireless hand held microphones).
Each session will be recorded (USB chip will be delivered on stand the day after).
Book a room
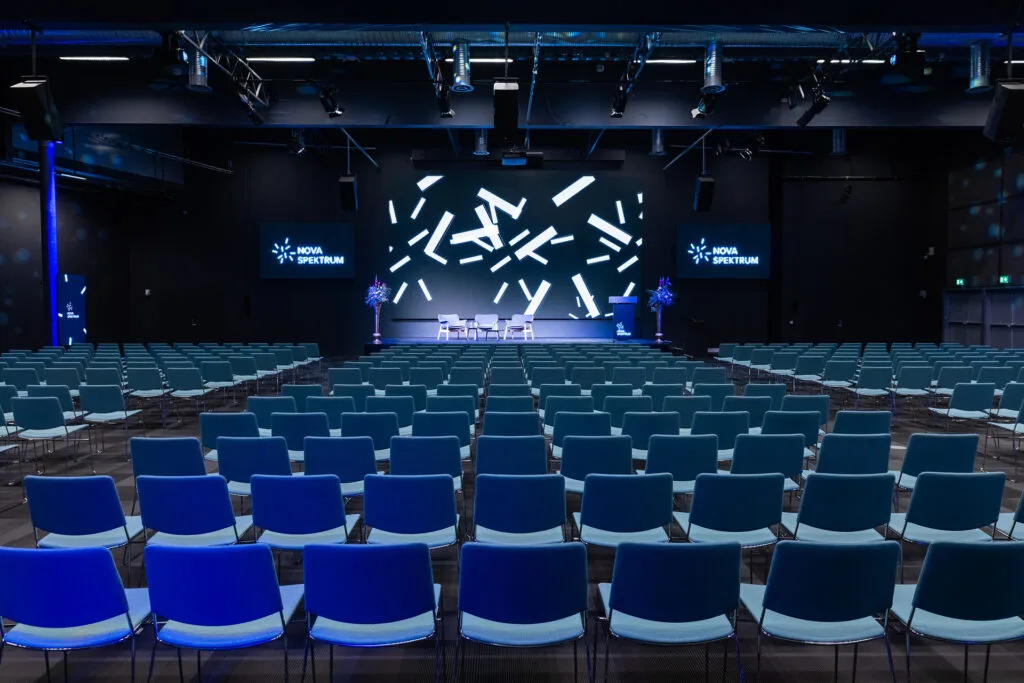
Studio N
- 710
- 350
- 240
Our largest conference venue, ideal for large-scale events, conferences, and presentations, with flexible setup options and modern facilities.
Room details
Area: 650 sqm | Height: 4 m
Technical equipment: Stage, monitor on floor, projector, standing table, light, PA-system, microphones.
To be Ordered:
Food & Beverage, date for open to order TBA.
Extra furniture.
- Cinema
- School
- Roundtables
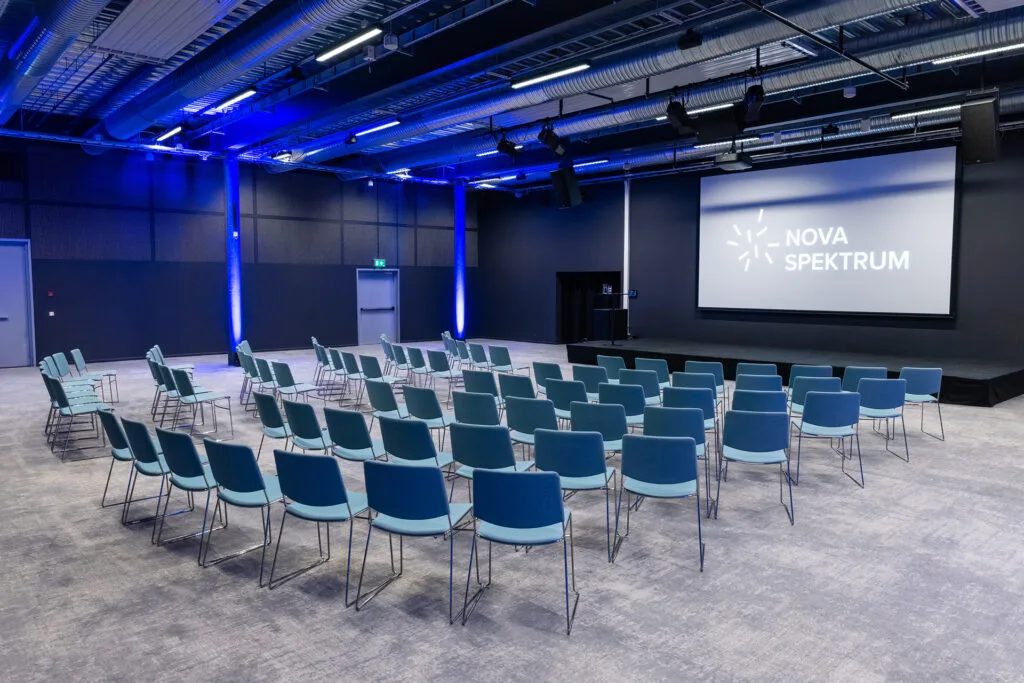
Studio 2
- 300
- 180
- 120
A modern and versatile meeting space, perfect for medium-sized groups, workshops, seminars, and corporate events.
Room details
Area: 370 sqm | Height: 3,31 m
Technical equipment: Stage, monitor on floor, projector, standing table, light, PA-system, microphones.
To be Ordered:
Food & Beverage, date for open to order TBA.
Extra furniture.
- Cinema
- School
- Roundtables
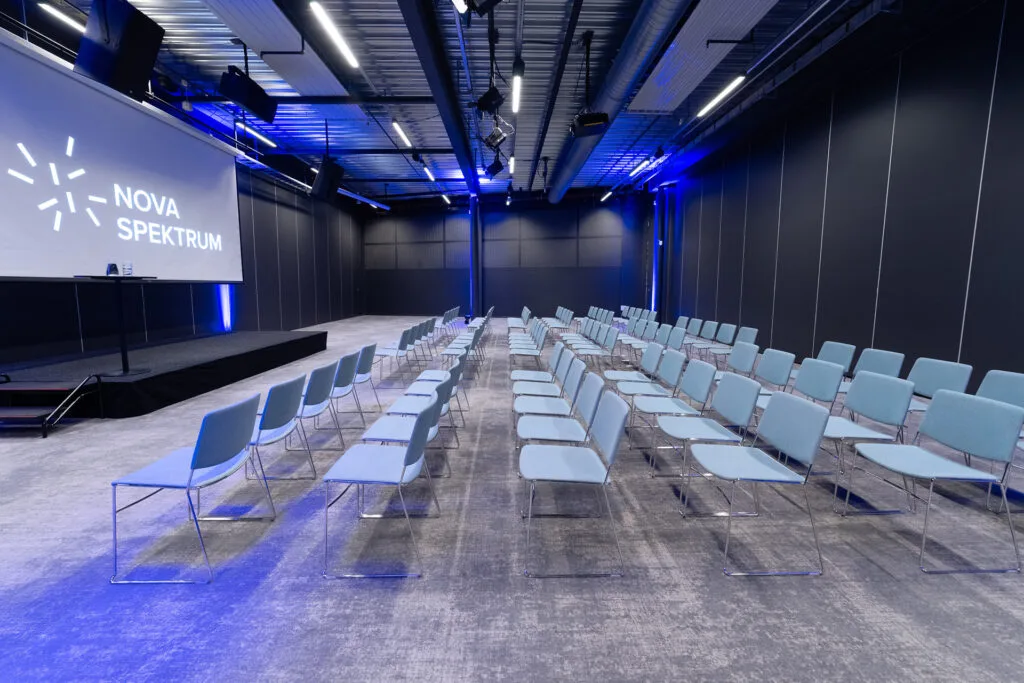
Studio 3
- 190
- 120
- 96
A unique conference room designed to create a close connection between speaker and audience, ideal for engaging presentations and events.
Room details
Area: 242 sqm | Height: 3,31 m
Technical equipment: Stage, monitor on floor, projector, standing table, light, PA-system, microphones.
To be Ordered:
Food & Beverage, date for open to order TBA.
Extra furniture.
- Cinema
- School
- Roundtables
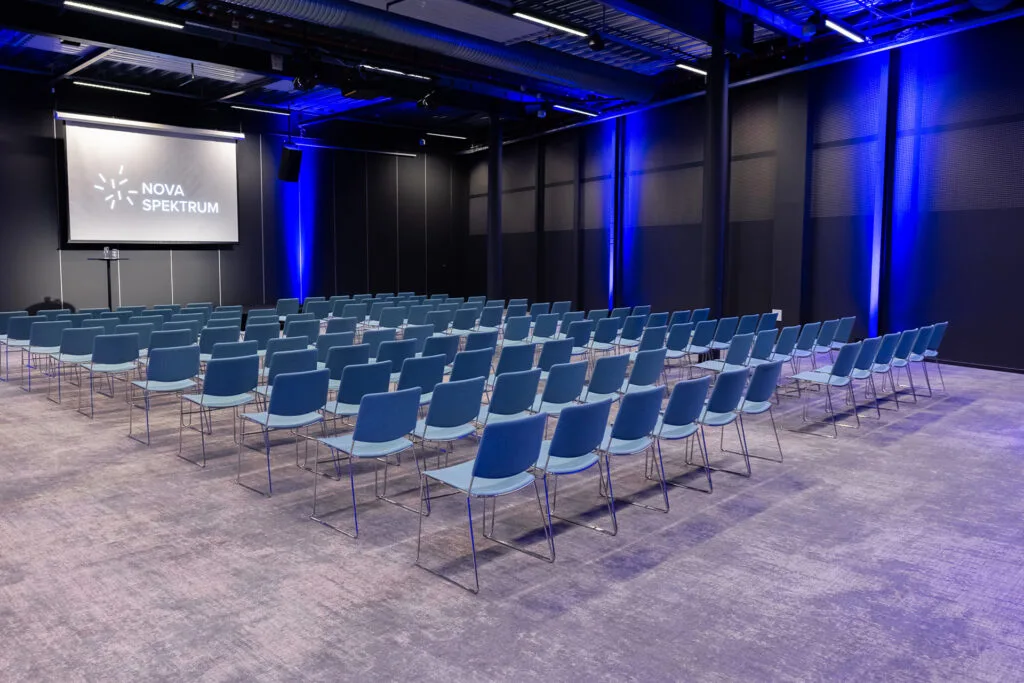
Studio 4
- 230
- 120
- 120
A modern and versatile meeting space, perfect for medium-sized groups, workshops, seminars, and corporate events.
Room details
Area: 290 sqm | Height: 3,31 m
Technical equipment: Stage, monitor on floor, projector, standing table, light, PA-system, microphones.
To be Ordered:
Food & Beverage, date for open to order TBA.
Extra furniture.
- Cinema
- School
- Roundtables
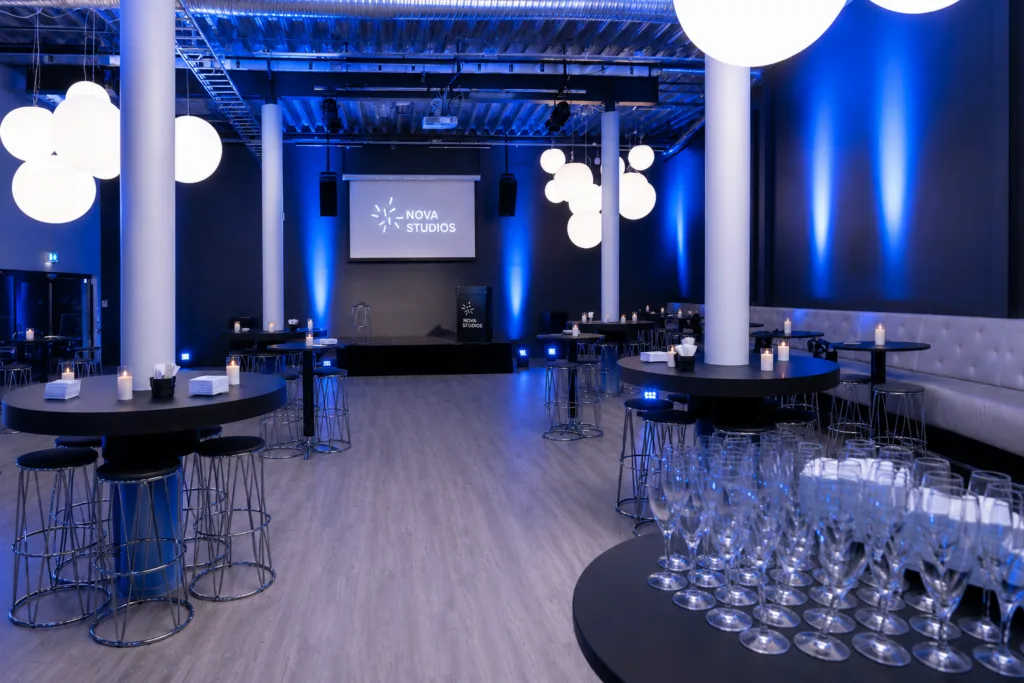
Green Room
- 100
- 50
- 200
An inviting space for networking events, social gatherings, receptions, and press conferences.
Room details
Area: 220 sqm | Height: 3,31 m
Technical equipment: Stage, monitor on floor, projector, standing table, light, PA-system, microphones.
To be Ordered:
Food & Beverage, date for open to order TBA.
Extra furniture.
- Cinema
- School
- Reception
A1-2
- 216
- 112
A flexible conference venue suitable for meetings, presentations, and corporate events of various sizes.
Room details
Area: 204 sqm | Height: 4,3 m
Technical equipment: Stage, monitor on floor, projector, standing table, light, PA-system, microphones.
To be Ordered:
Food & Beverage, date for open to order TBA.
Extra furniture.
- Cinema
- School
- Roundtables
- Reception
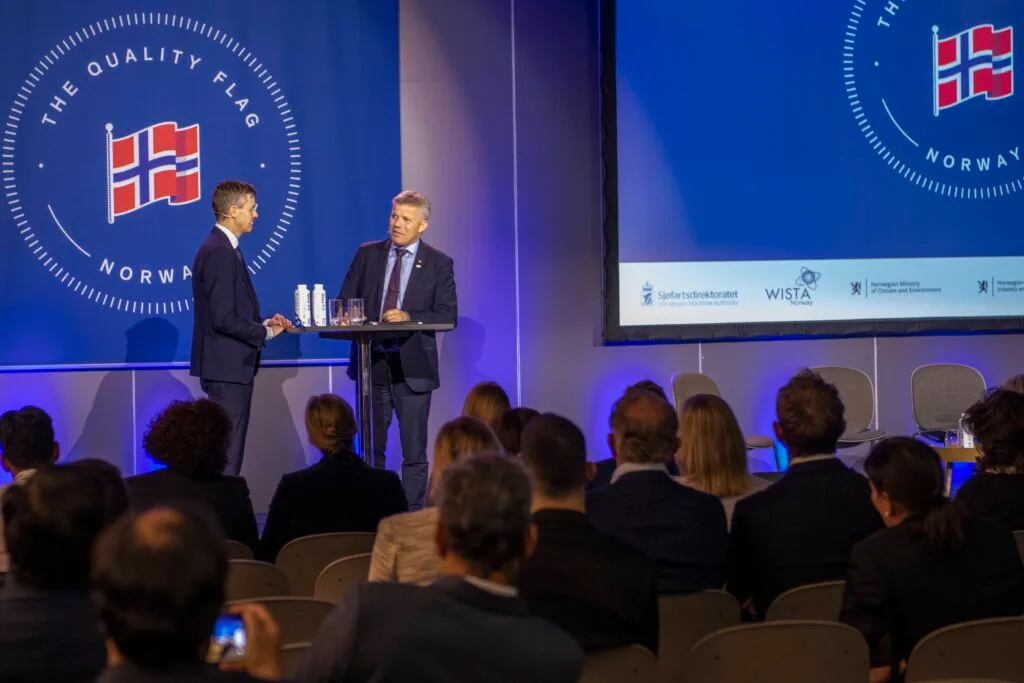
A1-3
- 159
- 66
A flexible conference venue suitable for meetings, presentations, and corporate events of various sizes.
Room details
Area: 180 sqm | Height: 4,3 m
Technical equipment: Stage, monitor on floor, projector, standing table, light, PA-system, microphones.
To be Ordered:
Food & Beverage, date for open to order TBA.
Extra furniture.
- Cinema
- School
- Roundtables
- Reception
A1-4
- 237
- 114
A flexible conference venue suitable for meetings, presentations, and corporate events of various sizes.
Room details
Area: 204 sqm | Height: 4,3 m
Technical equipment: Stage, monitor on floor, projector, standing table, light, PA-system, microphones.
To be Ordered:
Food & Beverage, date for open to order TBA.
Extra furniture.
- Cinema
- School
- Roundtables
- Reception
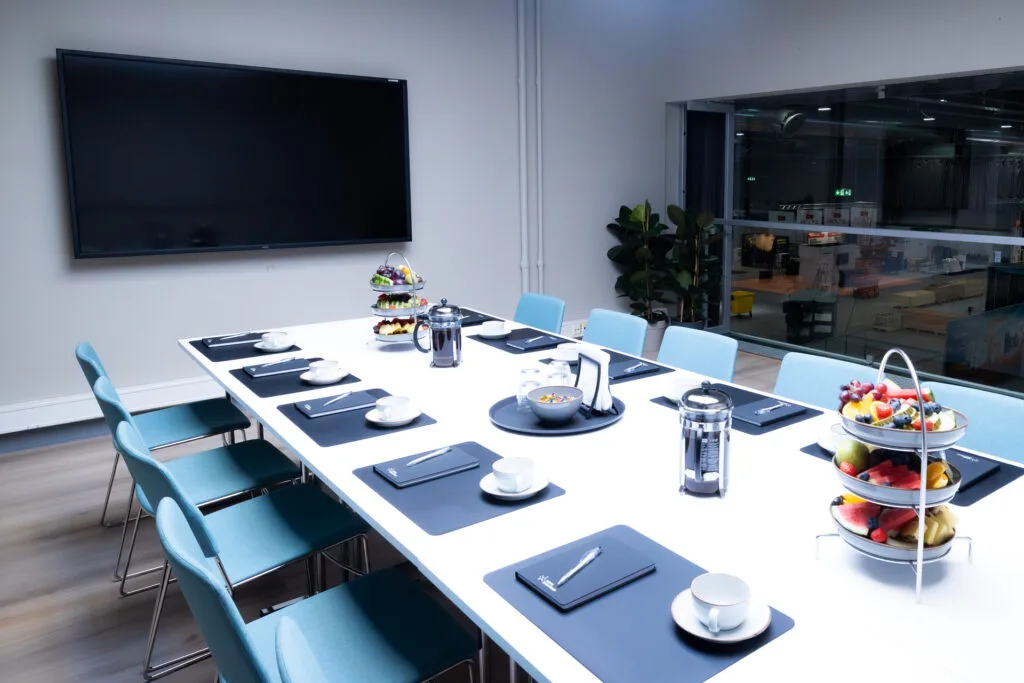
Meet 5
- 12
Modern meeting room located within the conference area, ideal for smaller meetings, workshops, and breakout sessions.
Room details
Area: 35 sqm
Technical equipment: Screen with hdmi-access.
To be Ordered:
Food & Beverage, date for open to order TBA.
Extra furniture.
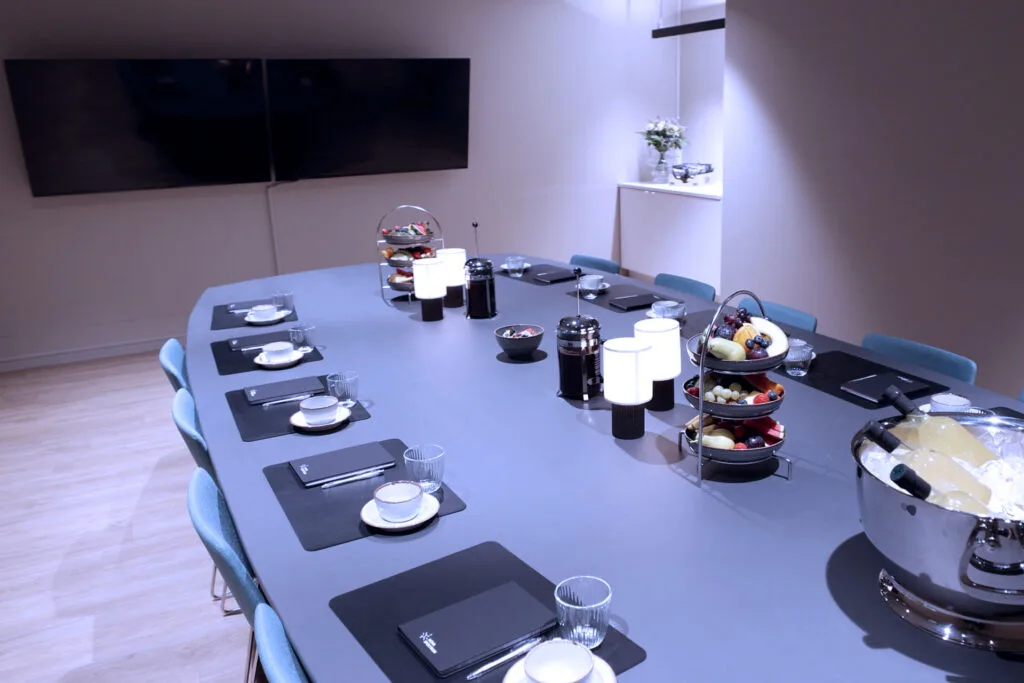
Meet 6
- 25
Modern meeting room located within the conference area, ideal for smaller meetings, workshops, and breakout sessions.
Room details
Area: 40 sqm
Technical equipment: Screen with HDMI-access.
To be Ordered:
Food & Beverage, date for open to order TBA.
Extra furniture.
Meet 7
- 18
Modern meeting room located within the conference area, ideal for smaller meetings, workshops, and breakout sessions.
Room details
Area: 43 sqm
Technical equipment: Screen with HDMI-access
To be Ordered:
Food & Beverage, date for open to order TBA.
Extra furniture.
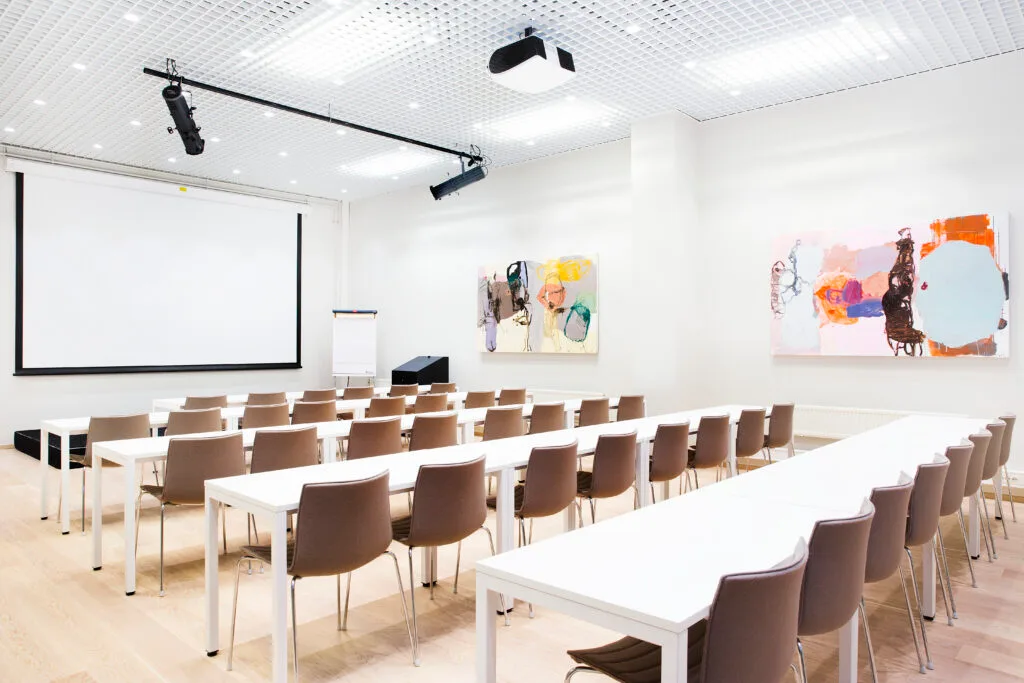
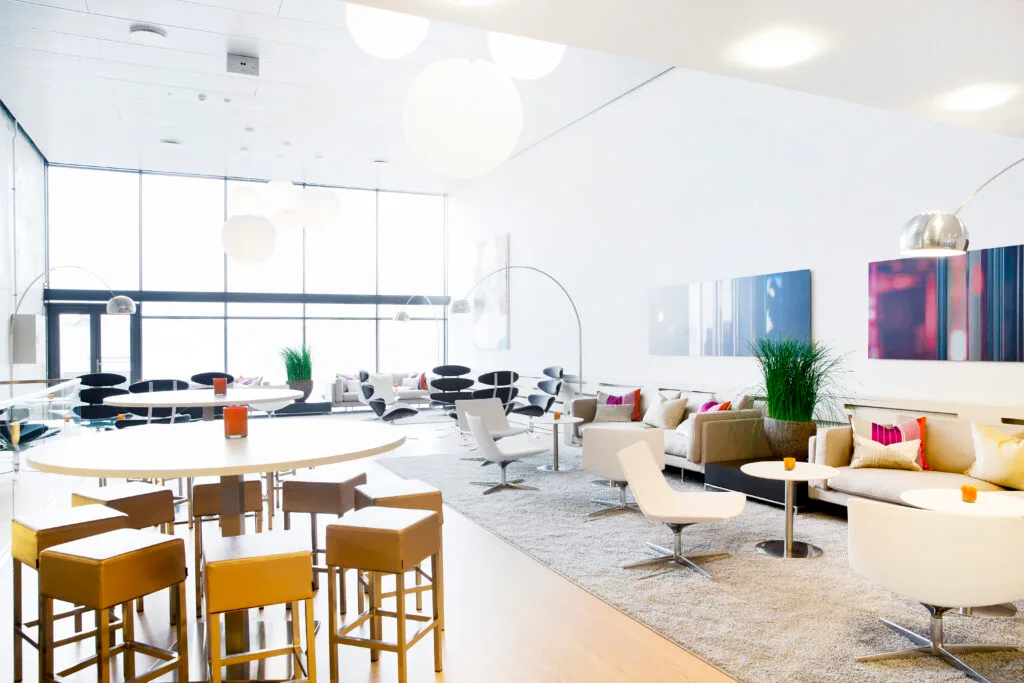
VIP Room
- 64
- 32
- 60
Our most exclusive room is on the 2nd floor between hall C and D. This room is the ideal spot for a gathering in a nice and relaxing athmosphere.
Room details
VIP Meet: 78sqm | VIP Lounge: 108 sqm
Technical equipment: Stage, monitor on floor, projector, standing table, light, PA-system, microphones.
To be Ordered:
Food & Beverage, date for open to order TBA.
Extra furniture.
- Cinema
- School
- Reception
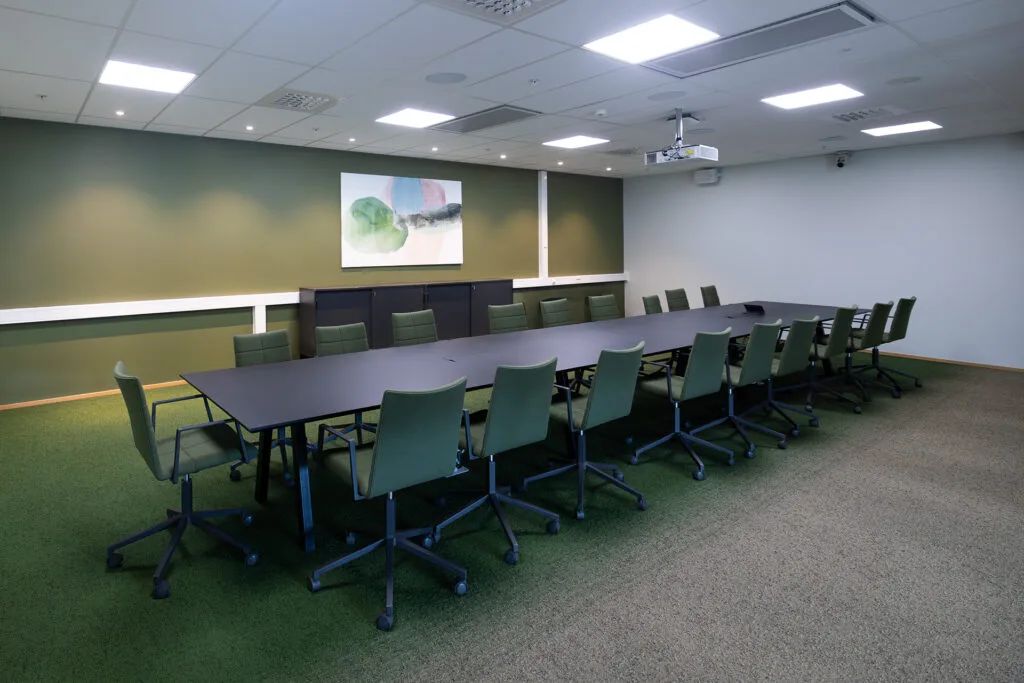
Styrerommet (Board room)
- 25
Modern meeting room located above hall E, ideal for meetings, workshops, and breakout sessions.
Room details
Area: 70 sqm
Technical equipment: Standard meeting room equipment.
To be Ordered:
Food & Beverage, date for open to order TBA.
Extra furniture.
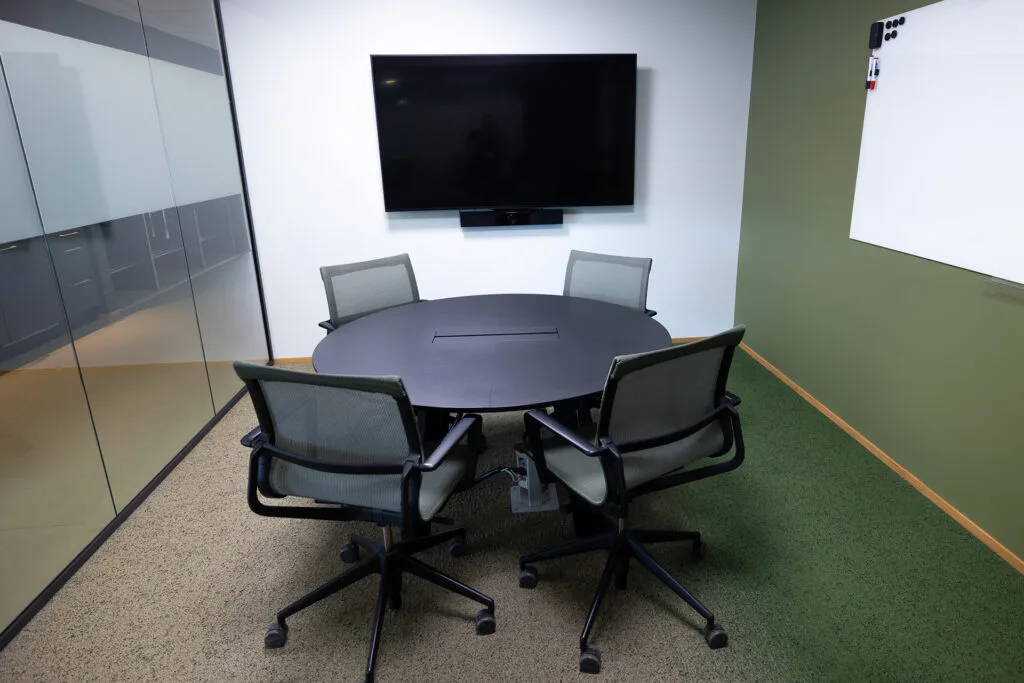
Small meeting rooms
- 6-8
Hage | Shipping | Design | Umami
Modern meeting rooms located above hall E, ideal for smaller meetings, workshops, and breakout sessions.
Room details
Technical equipment: Standard meeting room equipment.
To be Ordered:
Food & Beverage, date for open to order TBA.
Extra furniture.
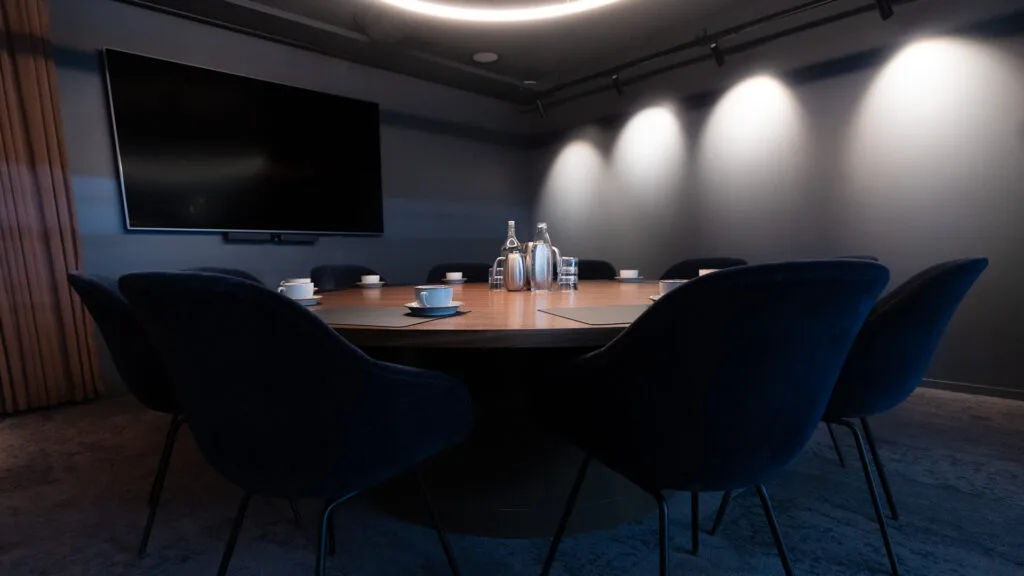
Chambre Separee 1
- 10
Meeting room with VIP treatment and comfy seating. The chambre separé includes breakfast and lunch plus continuous serving of soft drinks, juice, water, coffee and tea.
Room details
Technical equipment: Standard meeting room equipment.
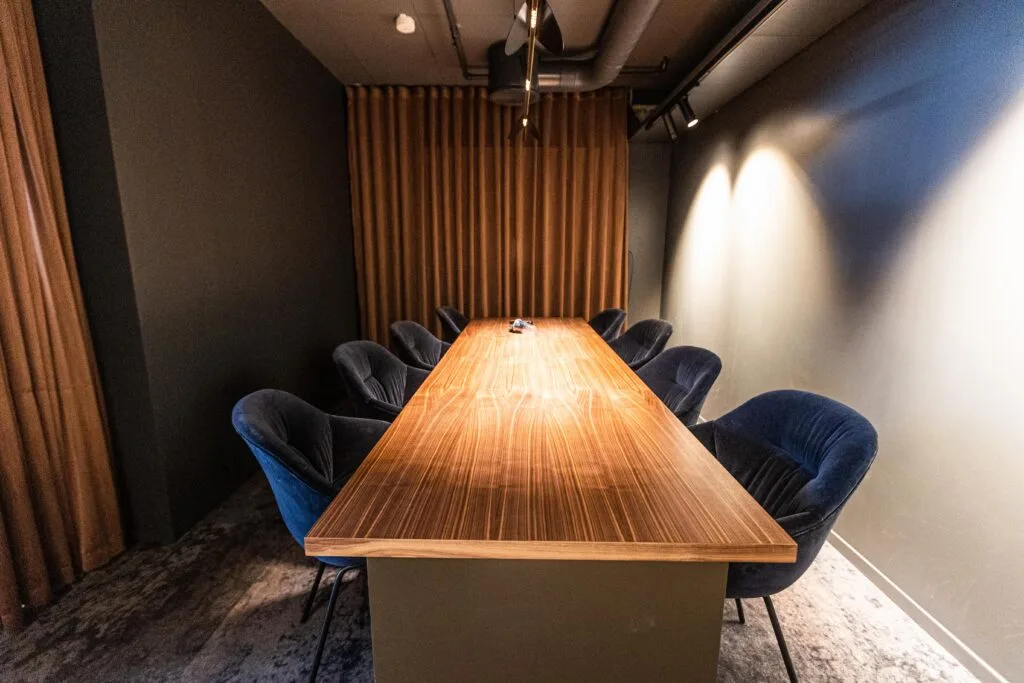
Chambre Separee 2
- 8
Meeting room with VIP treatment and comfy seating. The chambre separé includes breakfast and lunch plus continuous serving of soft drinks, juice, water, coffee and tea.
Room details
Technical equipment: Standard meeting room equipment.
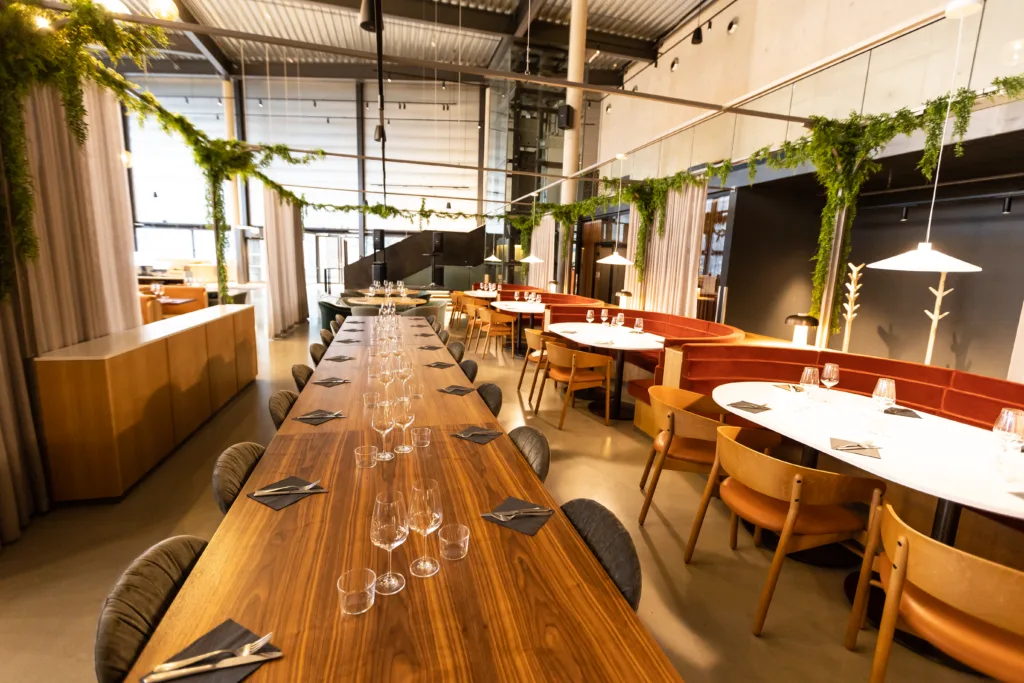
Lobby Restaurant
- 70-100
Ideal for breakfast seminars and afternoon receptions, Lobby Restaurant features a fully equipped stage and flexible seating, allowing for both presentations and networking in one inviting space.
Room details
Technical equipment: Stage, monitor on floor, projector, PA-system, microphones.
To be Ordered:
Please note that food is required with all Lobby bookings.
Boost visibility for your event during Nor-Shipping week.
If you are planning to organise a seminar, a conference or an event during the Nor-Shipping week, you can get some extra attention by getting your event listed in the official Nor-Shipping program.
Practical information
Price 10 000,- (excl. VAT) per listing.
The listing includes:
- Ability to use the Nor-Shipping logo on your event promotion.
- Date, time, location, headline and event description.
- Choose between link to registration or “By invitation only”